
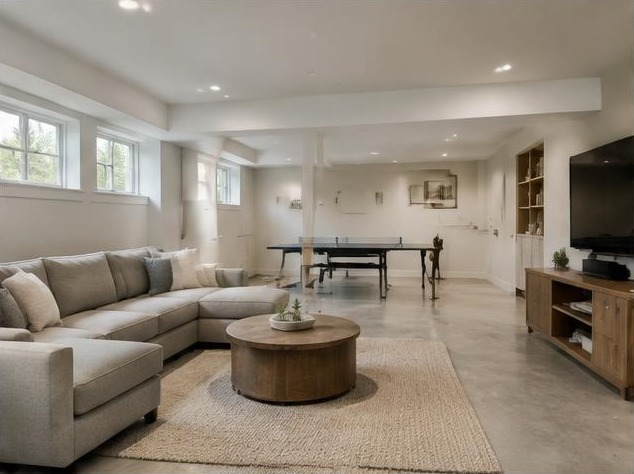
A basement on a sloped Atlanta lot can offer useful living space, but the design should begin with existing conditions, daylight, access and the intended use.
Understand the existing space
Walk through the accessible areas and note changes in floor level, ceiling height and window placement. Document visible dampness or other concerns without disturbing unfamiliar materials.
Sloped lots can create different conditions at each side of a basement. A daylight wall and a more enclosed interior area may need different uses, lighting and storage arrangements.
Choose a purpose before a floor plan
Decide whether the main priority is a family room, work area, recreation space or a combination. Furniture and circulation should fit the actual room rather than a photograph of a different basement.
Think about how the basement connects with the rest of the Atlanta home. Everyday access and storage can matter as much as the main living area.
Address conditions in the design discussion
Raise moisture concerns and comfort goals early. Finishes alone do not establish the cause of a damp area or guarantee a dry space; the particular property needs review.
Built by KJ offers basement renovations with design and execution. Bring photographs and your intended use to Kevin Jefferson to begin the project conversation.
Start your Atlanta project
Learn about our basement renovations or share your project goals. Call (470) 604-5907 or email info@builtbykj.com to begin the conversation.
Frequently asked questions
Does Built by KJ offer design and execution?
Yes. Built by KJ offers both design and execution under one firm.
How do I discuss my Atlanta project?
Call (470) 604-5907 or send your project details. We serve Atlanta, GA and the surrounding area.